




5 Beds
3 Baths
4,507 SqFt
5 Beds
3 Baths
4,507 SqFt
Key Details
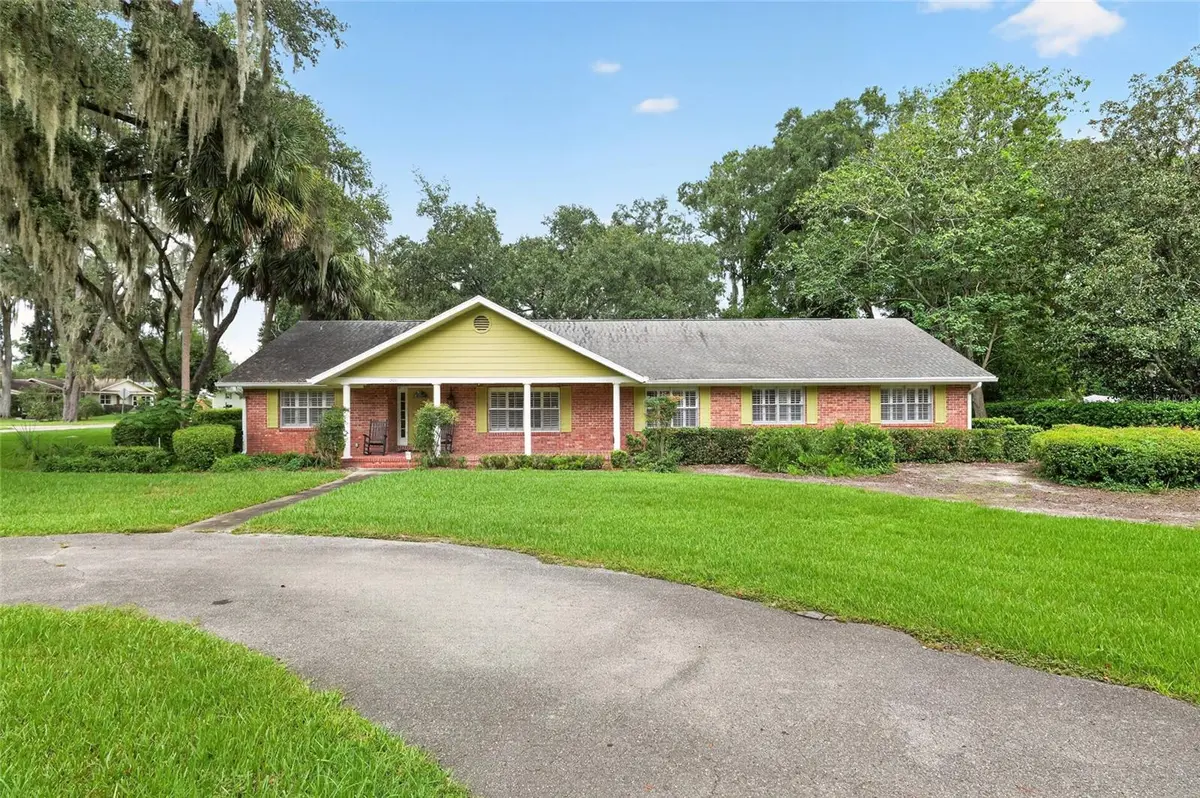
Property Type Single Family Home
Sub Type Single Family Residence
Listing Status Active
Purchase Type For Rent
Square Footage 4,507 sqft
Subdivision Sherwood Forest
MLS Listing ID OM731497
Bedrooms 5
Full Baths 3
Construction Status Completed
HOA Y/N No
Year Built 1962
Lot Size 0.670 Acres
Acres 0.67
Lot Dimensions 175x166
Property Sub-Type Single Family Residence
Source Stellar MLS
Property Description
Location
State FL
County Marion
Community Sherwood Forest
Area 34471 - Ocala
Rooms
Other Rooms Attic, Family Room, Formal Dining Room Separate, Formal Living Room Separate, Inside Utility
Interior
Interior Features Built-in Features, Ceiling Fans(s), Eat-in Kitchen, Kitchen/Family Room Combo, L Dining, Primary Bedroom Main Floor, Solid Wood Cabinets, Split Bedroom, Thermostat, Window Treatments
Heating Central
Cooling Central Air
Flooring Carpet, Tile, Wood
Furnishings Unfurnished
Fireplace false
Appliance Dishwasher, Disposal, Electric Water Heater, Freezer, Microwave, Range, Refrigerator
Laundry Inside, Laundry Room
Exterior
Exterior Feature Rain Gutters
Parking Features Garage Faces Rear, Workshop in Garage
Garage Spaces 2.0
Utilities Available Cable Available, Electricity Available, Electricity Connected, Natural Gas Available, Natural Gas Connected, Public, Sewer Available, Sewer Connected, Water Available, Water Connected
View Y/N No
Water Access No
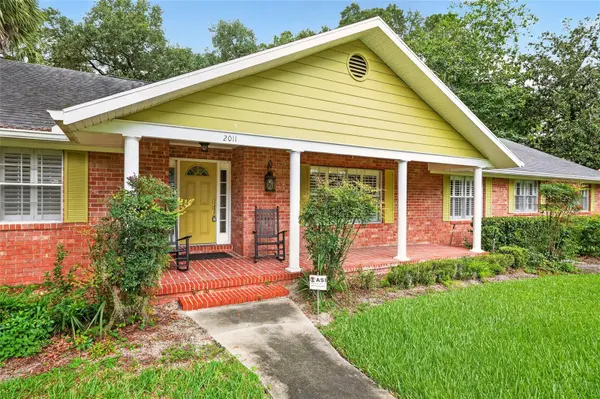
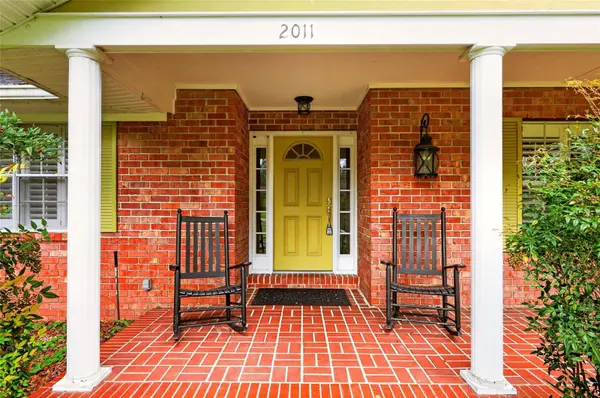
Porch Front Porch, Patio
Attached Garage true
Exposure South
Garage true
Private Pool No
Building
Lot Description Corner Lot, Cul-De-Sac, City Limits, Landscaped, Paved
Entry Level One
Sewer Public Sewer
Water Public
New Construction false
Construction Status Completed
Schools
Elementary Schools Eighth Street Elem. School
Middle Schools Osceola Middle School
High Schools Forest High School
Others
Pets Allowed Cats OK, Dogs OK, Pet Deposit
Senior Community No

GET MORE INFORMATION
International Realtor & CEO of The Pina Group License ID: 2191407