

10704 PEGASUS VALLEY CT, Tampa, FL 33647
REQUEST A TOUR If you would like to see this home without being there in person, select the "Virtual Tour" option and your agent will contact you to discuss available opportunities.
In-PersonVirtual Tour
$ 600,000
Est. payment | /mo

4 Beds

3 Baths

2,951 SqFt


$ 600,000
Est. payment | /mo

4 Beds

3 Baths

2,951 SqFt

Key Details

Property Type Single Family Home

Sub Type Single Family Residence

Listing Status Active

Purchase Type For Sale

Square Footage 2,951 sqft

Price per Sqft $203

Subdivision K-Bar Ranch Prcl Q Ph 2

MLS Listing ID TB8538732

Bedrooms 4

Full Baths 2

Half Baths 1

HOA Fees $98/mo

HOA Y/N Yes

Annual Recurring Fee 1176.0

Year Built 2015

Annual Tax Amount $11,268

Lot Size 7,405 Sqft

Acres 0.17

Property Sub-Type Single Family Residence

Source Stellar MLS

Property Description

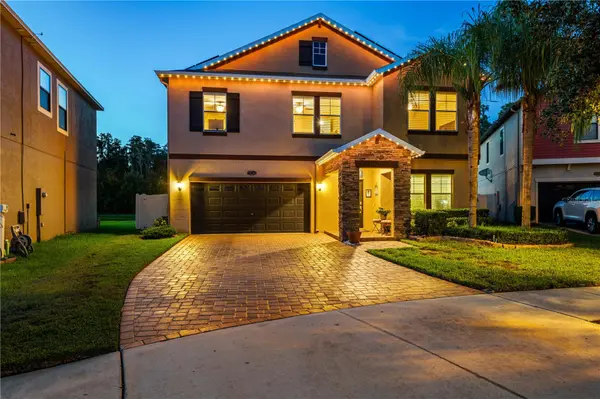
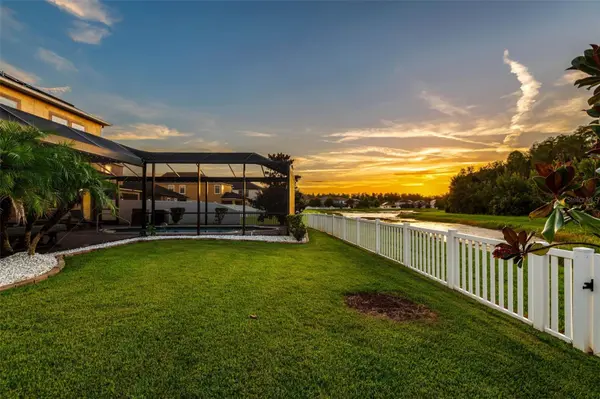
Welcome to this lovingly maintained POOL home! Perfectly positioned on a cul-de-sac, this home features a fully fenced backyard and expansive conservation views. Thoughtfully upgraded inside and out, it offers the perfect combination of comfortable everyday living, timeless finishes and exceptional Florida outdoor living. Inside, LVP flooring flows throughout the downstairs, while upgraded carpet and padding add comfort upstairs. The kitchen and butler's pantry have been beautifully enhanced with quartz countertops and backsplash, creating a polished and cohesive space for cooking and entertaining. The spacious primary suite features an upgraded bathroom with an expanded shower and frameless glass enclosure. Step outside to your own private backyard retreat! The heated pool features swim-training jets for exercise or relaxation and is surrounded by a screened lanai overlooking the peaceful conservation backdrop. An outdoor kitchen with refrigerator, grill and pizza oven makes this space ideal for weekend gatherings, family nights and year-round entertaining. The fully fenced yard provides additional privacy and usable outdoor space with no rear neighbors. Other thoughtful improvements that reflect the care this home has received include paid-in-full solar panels with the current owners' electric bill averaging approximately $25/month, new HVAC (2026), motorized shade in lanai, permanent LED lights on front of home and screened lanai and an epoxy-coated garage floor. Located in the gated Heron Preserve neighborhood of K-Bar Ranch, residents enjoy a desirable New Tampa location with highly rated schools and convenient access to the extensive shopping, dining, entertainment, medical facilities and everyday conveniences of both New Tampa and Wesley Chapel. This beautifully maintained home offers the upgrades, privacy, pool and location that are increasingly difficult to find all in one property. Book your private showing before this gem is taken!

Location

State FL

County Hillsborough

Community K-Bar Ranch Prcl Q Ph 2

Area 33647 - Tampa / Tampa Palms

Zoning PD-A

Rooms

Other Rooms Family Room, Inside Utility, Loft

Interior

Interior Features Ceiling Fans(s), Crown Molding, Kitchen/Family Room Combo, Open Floorplan, PrimaryBedroom Upstairs, Stone Counters, Thermostat, Window Treatments

Heating Central, Solar

Cooling Central Air

Flooring Carpet, Tile, Wood

Furnishings Unfurnished

Fireplace false

Appliance Dishwasher, Dryer, Microwave, Range, Refrigerator, Solar Hot Water, Washer

Laundry Inside

Exterior

Exterior Feature Awning(s), Outdoor Grill, Sidewalk, Sprinkler Metered

Parking Features Driveway

Garage Spaces 2.0

Fence Fenced, Vinyl

Pool Gunite, In Ground, Screen Enclosure

Community Features Deed Restrictions, Dog Park, Gated Community - No Guard, Park, Playground, Pool, Sidewalks, Tennis Court(s), Street Lights

Utilities Available BB/HS Internet Available, Electricity Connected, Phone Available, Public, Sewer Connected, Sprinkler Meter, Underground Utilities, Water Connected

View Y/N Yes

Water Access No

View Trees/Woods

Roof Type Shingle

Porch Covered, Porch, Rear Porch, Screened

Attached Garage true

Exposure South

Garage true

Private Pool Yes

Building

Lot Description Conservation Area, Landscaped, Sidewalk, Paved

Story 2

Entry Level Two

Foundation Slab

Lot Size Range 0 to less than 1/4

Builder Name Lennar Homes LLC

Sewer Public Sewer

Water Public

Architectural Style Florida

Structure Type Block,Stucco,Frame

New Construction false

Schools

Elementary Schools Pride-Hb

Middle Schools Benito-Hb

High Schools Wharton-Hb

Others

Pets Allowed Yes

HOA Fee Include Pool

Senior Community No

Ownership Fee Simple

Monthly Total Fees $98

Acceptable Financing Cash, Conventional, FHA, VA Loan

Membership Fee Required Required

Listing Terms Cash, Conventional, FHA, VA Loan

Special Listing Condition None

Stellar MLS
Listed by Alicia Chapman EXP REALTY LLC
Nearby Locations

GET MORE INFORMATION

Armando Pina
Armando Pina

International Realtor & CEO of The Pina Group License ID: 2191407

+1(973) 820-6330

www.propertiesbythepinagroup.com/

1221 Van Houten Ave, Clifton, NJ 07013, USA

Name
Phone*
Message

Go tour this home

10704 PEGASUS VALLEY CT