





3 Beds
2 Baths
1,476 SqFt
3 Beds
2 Baths
1,476 SqFt
Key Details
Property Type Condo
Sub Type Condominium
Listing Status Active
Purchase Type For Sale
Square Footage 1,476 sqft
Price per Sqft $291
Subdivision Water Street Condo Ph 3
MLS Listing ID S5159449
Bedrooms 3
Full Baths 2
Condo Fees $723
Construction Status Completed
HOA Y/N No
Annual Recurring Fee 8676.0
Year Built 1998
Annual Tax Amount $5,485
Lot Size 2,613 Sqft
Acres 0.06
Property Sub-Type Condominium
Source Stellar MLS
Property Description
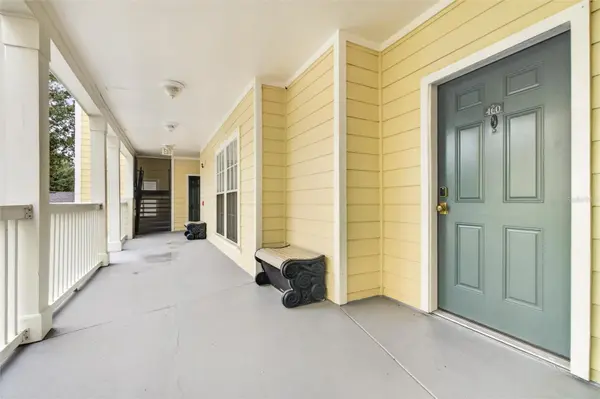
This rare Corner Unit model has a large Covered Balcony that overlooks the Water Street Canal, with its waterfalls & Cala Lilies & Ducks. The flooring is new carpet and ceramic tile. The Living/Dining Room with Crown Molding offers a Sliding Patio Door to your Covered Private Balcony. The Kitchen has a Pantry and Breakfast Nook with 2 Windows offering great views of a lush green space. A Large Bedroom has a Walk-in Closet plus Bath with Shower/Tub combination. The Laundry Room has a Full Size Washer & Dryer plus additional shelves for Storage. The Owners' En Suite has a walk-in closet plus Bath with Shower/Tub combination, and the second bedroom has two separate mirrored closets with En Suite access to the second bathroom. Notable Celebration Amenities include: Lakeside Heated Community Pool, Playground, Tennis & Basketball Courts, Golf Course, Library, Miles of Biking/Walking Trails, Restaurants, Sunday Farmer's Market, Advent Health Hospital, Post Office and much MORE! Close to Walt Disney Theme Parks, Resorts and Disney Springs. Be sure to visit the link to the 3D virtual floor plan / tour!
Location
State FL
County Osceola
Community Water Street Condo Ph 3
Area 34747 - Kissimmee/Celebration
Zoning OPUD
Rooms
Other Rooms Den/Library/Office
Interior
Interior Features Ceiling Fans(s), Eat-in Kitchen, Walk-In Closet(s)
Heating Electric
Cooling Central Air
Flooring Carpet, Tile
Furnishings Unfurnished
Fireplace false
Appliance Dishwasher, Dryer, Microwave, Range, Refrigerator, Washer
Laundry Inside, Laundry Room
Exterior
Exterior Feature Balcony, Courtyard, Lighting, Storage
Parking Features Common, Reserved
Community Features Association Recreation - Owned, Deed Restrictions, Dog Park, Fitness Center, Irrigation-Reclaimed Water, Park, Playground, Pool, Sidewalks, Special Community Restrictions, Tennis Court(s), Street Lights
Utilities Available BB/HS Internet Available, Cable Available, Electricity Connected, Fiber Optics, Public, Sewer Connected, Underground Utilities, Water Connected
Amenities Available Fitness Center
View Y/N Yes
Water Access No
View Park/Greenbelt, Water
Roof Type Shingle
Exposure West
Garage false
Private Pool No
Building
Story 3
Entry Level One
Foundation Slab
Lot Size Range 0 to less than 1/4
Sewer Public Sewer
Water Public
Level or Stories One
Unit Floor 2
Structure Type HardiPlank Type,Frame
New Construction false
Construction Status Completed
Schools
Elementary Schools Celebration K-8
Middle Schools Celebration K-8
High Schools Celebration High
Others
Pets Allowed Breed Restrictions, Size Limit, Yes
HOA Fee Include Common Area Taxes,Maintenance Structure,Maintenance Grounds,Management,Pest Control,Trash
Senior Community No
Pet Size Extra Large (101+ Lbs.)
Ownership Fee Simple
Monthly Total Fees $723
Acceptable Financing Cash, Conventional
Membership Fee Required Required
Listing Terms Cash, Conventional
Num of Pet 2
Special Listing Condition None
Virtual Tour https://tours.hometourvision.com/x3460294

GET MORE INFORMATION
International Realtor & CEO of The Pina Group License ID: 2191407