

5713 BOWEN DANIEL DR #1206, Tampa, FL 33616
REQUEST A TOUR If you would like to see this home without being there in person, select the "Virtual Tour" option and your agent will contact you to discuss available opportunities.
In-PersonVirtual Tour
$ 2,700,000
Est. payment | /mo

4 Beds

4 Baths

2,666 SqFt


Save
$ 2,700,000
Est. payment | /mo
Save

4 Beds

4 Baths

2,666 SqFt

Key Details

Property Type Condo

Sub Type Condominium

Listing Status Active

Purchase Type For Sale

Square Footage 2,666 sqft

Price per Sqft $1,012

Subdivision Westshore Yacht Club, Aqua Tower 1

MLS Listing ID TB8557504

Bedrooms 4

Full Baths 4

Condo Fees $2,583

Construction Status Completed

HOA Y/N No

Annual Recurring Fee 30996.0

Year Built 2026

Property Sub-Type Condominium

Source Stellar MLS

Property Description

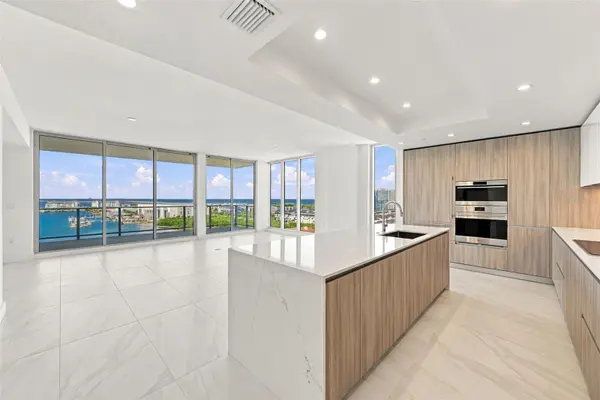
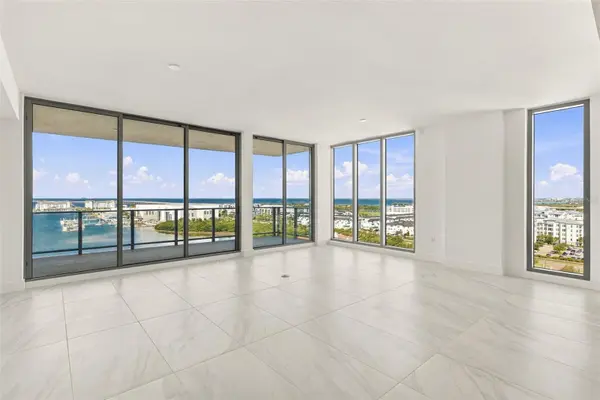
Introducing AQUA at Westshore Yacht Club, the newest residential tower within South Tampa's premier gated waterfront community. Residence #1206 is a corner residence with 4 bedrooms, 4 baths, and 2,666 SF.Ft of thoughtfully designed living space. AQUA rising 17 stories with only 77 residences, AQUA features secure fob-controlled private elevator access opening directly into your own entry foyer. Interiors showcase Italkraft premium cabinetry, quartz waterfall countertops, large-format porcelain tile, and Sub-Zero and Wolf appliances with an induction cooktop. The Owner's Suite features two walk-in closets and a spa-inspired bath with a walk-in shower, soaking tub and dual vanities. Floor-to-ceiling windows fill the open living and dining areas with natural light, while the expansive west-facing terrace offers beautiful sunset views over Old Tampa Bay. Both the second and third bedrooms feature en suite baths and floor-to-ceiling glass, capturing stunning sunrise views by day and the sparkling lights of Downtown Tampa at night. A climate-controlled private storage unit is conveniently located just steps from the residence. This residences comes with 2 parking spaces just steps away from the elevlator. AQUA's exceptional building amenities, with interiors designed by internationally recognized Adriana Hoyos, include a rooftop sky pool with sweeping Bay views, a third-floor resort-style pool and spa, an elegant club room with billiards and private dining, a golf simulator, theater, fitness center with Pilates/spin studio, guest suites, and a 24/7 staffed lobby with valet. Residents also have access to the Westshore Yacht Club Bay Club and its 175-slip deep-water marina, along with resort-style pools, waterfront dining, Tiki Bar, day spa, fitness amenities, and more. Ideally located approximately 15 minutes from Downtown Tampa, 30 minutes from the Gulf beaches, with convenient access to St. Petersburg. Tampa International airport just 15 minutes away.

Location

State FL

County Hillsborough

Community Westshore Yacht Club, Aqua Tower 1

Area 33616 - Tampa

Zoning PD-A

Rooms

Other Rooms Den/Library/Office

Interior

Interior Features Eat-in Kitchen, Kitchen/Family Room Combo, Open Floorplan, Split Bedroom, Stone Counters

Heating Electric

Cooling Central Air

Flooring Tile

Furnishings Unfurnished

Fireplace false

Appliance Built-In Oven, Cooktop, Dishwasher, Disposal, Dryer, Electric Cooktop, Electric Water Heater, Exhaust Fan, Microwave, Refrigerator, Washer

Laundry Laundry Room

Exterior

Exterior Feature Balcony, Dog Run, Lighting, Outdoor Grill

Parking Features Assigned, Basement, Valet

Community Features Dog Park, Gated Community - Guard, Park, Playground, Sidewalks

Utilities Available BB/HS Internet Available, Cable Connected, Electricity Connected, Sewer Connected, Water Connected

Amenities Available Barbecue, Clubhouse, Fitness Center, Lobby Key Required, Pool, Sauna, Spa/Hot Tub

View Y/N No

Water Access Yes

Water Access Desc Bay/Harbor

View City, Water

Roof Type Membrane,Other

Attached Garage true

Exposure East

Garage true

Private Pool No

Building

Lot Description FloodZone, City Limits, In County, Near Marina, Sidewalk, Paved

Story 17

Entry Level One

Foundation Slab

Sewer Public Sewer

Water Public

Architectural Style Contemporary

Unit Floor 12

Structure Type Concrete,Stucco

New Construction true

Construction Status Completed

Schools

Elementary Schools Lanier-Hb

Middle Schools Madison-Hb

High Schools Robinson-Hb

Others

Pets Allowed Breed Restrictions

HOA Fee Include Guard - 24 Hour,Common Area Taxes,Pool,Escrow Reserves Fund,Insurance,Internet,Maintenance Structure,Maintenance Grounds,Sewer,Trash

Senior Community No

Pet Size Extra Large (101+ Lbs.)

Ownership Condominium

Monthly Total Fees $2, 583

Acceptable Financing Cash, Other

Membership Fee Required None

Listing Terms Cash, Other

Num of Pet 2

Special Listing Condition None

Stellar MLS
Listed by Bridget Cortes SMITH & ASSOCIATES REAL ESTATE
Nearby Locations

GET MORE INFORMATION

Armando Pina
Armando Pina

International Realtor & CEO of The Pina Group License ID: 2191407

+1(973) 820-6330

www.propertiesbythepinagroup.com/

1221 Van Houten Ave, Clifton, NJ 07013, USA

Name
Phone*
Message

Go tour this home

5713 BOWEN DANIEL DR #1206