
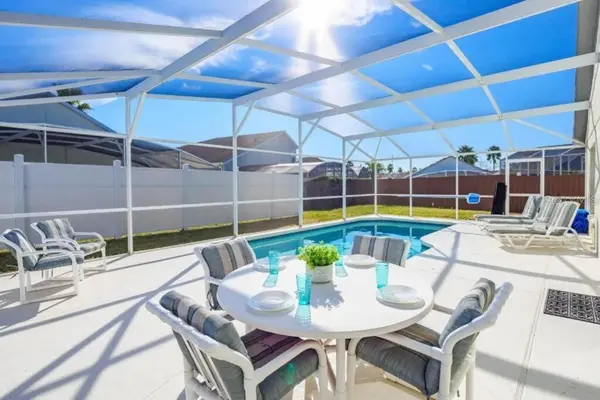

160 BLOOMINGDALE DR, Davenport, FL 33897
REQUEST A TOUR If you would like to see this home without being there in person, select the "Virtual Tour" option and your agent will contact you to discuss available opportunities.
In-PersonVirtual Tour
$ 2,500

4 Beds

3 Baths

1,929 SqFt


$ 2,500

4 Beds

3 Baths

1,929 SqFt

Key Details

Property Type Single Family Home

Sub Type Single Family Residence

Listing Status Active

Purchase Type For Rent

Square Footage 1,929 sqft

Subdivision Hampton Estates

MLS Listing ID S5159726

Bedrooms 4

Full Baths 3

Construction Status Completed

HOA Y/N No

Year Built 2003

Lot Size 6,969 Sqft

Acres 0.16

Property Sub-Type Single Family Residence

Source Stellar MLS

Property Description

Available for rent, this is a very well maintained home with a fenced back yard. Fantastic location, 15 minutes to the Disney attractions and. This home is rented fully furnished, just pack your bags and move right in. 4 Bedrooms, 3 bathrooms, 2 primary suites, soaking tub, high ceilings and lots of natural light. NO CARPET in the home with tile and (vinyl plank flooring in 2021). Large open floor plan allows you to prepare your family meals while enjoying the view of the pool, fully fenced back yard for privacy and if you have pets. Spend your evenings relaxing by your sparkling screened in heated pool after a day at work or visiting the local sights. This family friendly community offers residents, tennis, volleyball & basketball courts and playground. Current homeowner has enjoyed the home for years and now it's time to rent it. Plenty of dining and shopping options close to the neighborhood. Don't wait, call today to set up a showing.

Location

State FL

County Polk

Community Hampton Estates

Area 33897 - Davenport

Rooms

Other Rooms Family Room, Formal Dining Room Separate

Interior

Interior Features Ceiling Fans(s), Eat-in Kitchen, Kitchen/Family Room Combo, Thermostat, Window Treatments

Heating Central

Cooling Central Air

Flooring Ceramic Tile, Laminate

Fireplaces Type Family Room, Primary Bedroom, Wood Burning

Furnishings Furnished

Fireplace true

Appliance Dishwasher, Disposal, Dryer, Electric Water Heater, Microwave, Range, Refrigerator, Washer

Laundry Laundry Room

Exterior

Garage Spaces 2.0

Fence Back Yard

Pool In Ground, Child Safety Fence, Gunite, Heated, Lighting, Screen Enclosure

Utilities Available Cable Available, Electricity Connected, Public, Sprinkler Recycled

View Y/N No

Water Access No

Attached Garage true

Garage true

Private Pool Yes

Building

Story 1

Entry Level One

Sewer Public Sewer

Water Public

New Construction false

Construction Status Completed

Schools

Elementary Schools Davenport Elem

Middle Schools Citrus Ridge

High Schools Davenport High School

Others

Pets Allowed Dogs OK, Pet Deposit

Senior Community No

Virtual Tour https://www.propertypanorama.com/instaview/stellar/S5159726

Stellar MLS
Listed by Bernard Scarpa AMERICAN IDEAL HOMES, LLC
Nearby Locations

GET MORE INFORMATION

Armando Pina
Armando Pina

International Realtor & CEO of The Pina Group License ID: 2191407

+1(973) 820-6330

www.propertiesbythepinagroup.com/

1221 Van Houten Ave, Clifton, NJ 07013, USA

Name
Phone*
Message

Go tour this home

160 BLOOMINGDALE DR