





4 Beds
2 Baths
1,826 SqFt
4 Beds
2 Baths
1,826 SqFt
Key Details
Property Type Single Family Home
Sub Type Single Family Residence
Listing Status Active
Purchase Type For Sale
Square Footage 1,826 sqft
Price per Sqft $246
Subdivision Rybolt Reserve Ph 01 49 95
MLS Listing ID O6449824
Bedrooms 4
Full Baths 2
HOA Fees $415/Semi-Annually
HOA Y/N Yes
Annual Recurring Fee 830.0
Year Built 2003
Annual Tax Amount $4,441
Lot Size 5,662 Sqft
Acres 0.13
Property Sub-Type Single Family Residence
Source Stellar MLS
Property Description
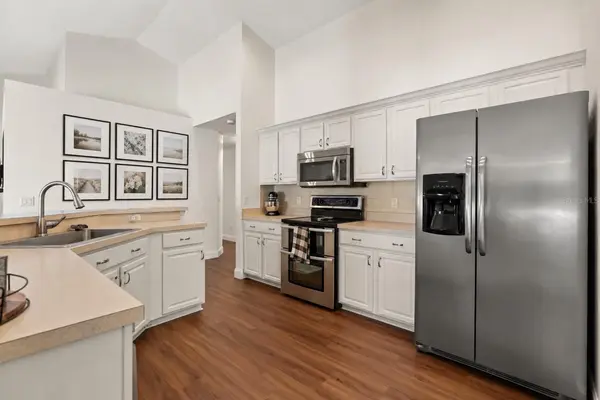
Welcome home to inviting living spaces, thoughtful updates, and a beautiful natural backdrop in the gated Rybolt Reserve community of East Orlando. Step inside to discover high ceilings and an open-concept layout that creates an airy, welcoming atmosphere for everyday living and entertaining. The spacious living area flows seamlessly to a screened-in back porch, extending your living space outdoors. Whether you're enjoying your morning coffee, relaxing in the shade, or gathering with guests, this inviting space overlooks a spacious, fully fenced backyard with a conservation area beyond, offering a peaceful setting to enjoy throughout the year. At the heart of the home, the kitchen features a peninsula with a raised breakfast bar, creating a natural gathering spot for casual meals and conversation. Recent improvements include updated flooring and bathrooms in 2021, along with fresh interior paint in 2025. Enjoy gated community living in Rybolt Reserve, with convenient access to UCF, Waterford Lakes shopping and dining, nearby outdoor recreation, and major routes connecting you to downtown Orlando and greater Central Florida. With its thoughtful updates, inviting outdoor spaces, conservation backdrop, and convenient East Orlando location, this home offers an appealing balance of comfort and connectivity. Schedule your private showing today to experience everything this Rybolt Reserve home has to offer!
Location
State FL
County Orange
Community Rybolt Reserve Ph 01 49 95
Area 32826 - Orlando/Alafaya
Zoning P-D
Interior
Interior Features Ceiling Fans(s), Open Floorplan, Split Bedroom
Heating Central
Cooling Central Air
Flooring Vinyl
Furnishings Unfurnished
Fireplace false
Appliance Dryer, Washer
Laundry Laundry Room
Exterior
Exterior Feature Sidewalk
Utilities Available Electricity Available, Fire Hydrant
View Y/N No
Water Access No
Roof Type Shingle
Attached Garage true
Exposure West
Garage true
Private Pool No
Building
Story 1
Entry Level One
Foundation Slab
Lot Size Range 0 to less than 1/4
Sewer Public Sewer
Water Public
Structure Type Block
New Construction false
Others
Pets Allowed Yes
Senior Community No
Ownership Fee Simple
Monthly Total Fees $69
Acceptable Financing Cash, Conventional, FHA, VA Loan
Membership Fee Required Required
Listing Terms Cash, Conventional, FHA, VA Loan
Special Listing Condition None

GET MORE INFORMATION
International Realtor & CEO of The Pina Group License ID: 2191407