

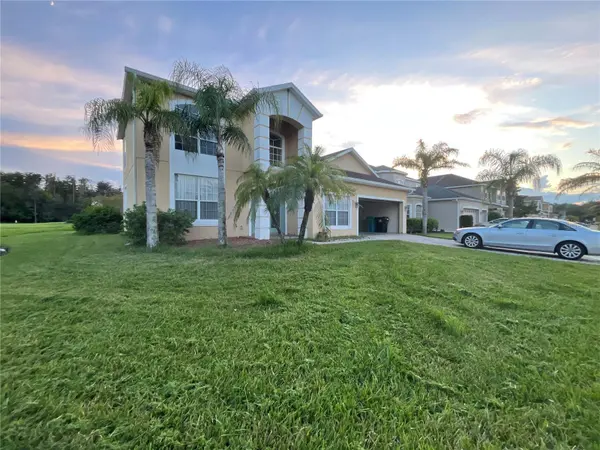



4 Beds
4 Baths
3,499 SqFt
4 Beds
4 Baths
3,499 SqFt
Key Details
Property Type Single Family Home
Sub Type Single Family Residence
Listing Status Active
Purchase Type For Sale
Square Footage 3,499 sqft
Price per Sqft $175
Subdivision Vista Lakes Village N-11 (Avon) 60/22 Lot 55
MLS Listing ID O6451153
Bedrooms 4
Full Baths 3
Half Baths 1
HOA Fees $148/qua
HOA Y/N Yes
Annual Recurring Fee 595.8
Year Built 2007
Annual Tax Amount $11,126
Lot Size 7,840 Sqft
Acres 0.18
Property Sub-Type Single Family Residence
Source Stellar MLS
Property Description
Location
State FL
County Orange
Community Vista Lakes Village N-11 (Avon) 60/22 Lot 55
Area 32829 - Orlando/Chickasaw
Zoning RESI
Interior
Interior Features High Ceilings, Kitchen/Family Room Combo, Living Room/Dining Room Combo, Primary Bedroom Main Floor, Walk-In Closet(s)
Heating Central
Cooling Central Air
Flooring Carpet, Tile
Furnishings Unfurnished
Fireplace false
Appliance Dishwasher, Dryer, Refrigerator, Washer
Laundry Other
Exterior
Exterior Feature Other, Sidewalk
Utilities Available Electricity Available, Water Available
View Y/N Yes
Water Access Yes
Water Access Desc Pond
Roof Type Shingle
Attached Garage true
Exposure North
Garage true
Private Pool No
Building
Entry Level Two
Foundation Concrete Perimeter
Lot Size Range 0 to less than 1/4
Sewer Public Sewer
Water Public
Structure Type Block
New Construction false
Others
Pets Allowed Yes
Senior Community No
Ownership Fee Simple
Monthly Total Fees $49
Membership Fee Required Required
Special Listing Condition None

GET MORE INFORMATION
International Realtor & CEO of The Pina Group License ID: 2191407