





4 Beds
3 Baths
2,228 SqFt
4 Beds
3 Baths
2,228 SqFt
Key Details
Property Type Single Family Home
Sub Type Single Family Residence
Listing Status Active
Purchase Type For Sale
Square Footage 2,228 sqft
Price per Sqft $403
MLS Listing ID 1060418
Style Victorian
Bedrooms 4
Full Baths 3
HOA Y/N No
Rental Info No
Year Built 1905
Annual Tax Amount $13,948
Lot Size 9,583 Sqft
Acres 0.22
Property Sub-Type Single Family Residence
Source onekey2
Property Description
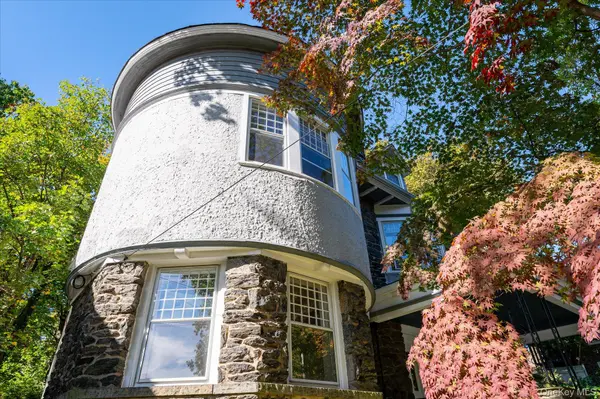
A gracious entry foyer is distinguished by a decorative fireplace and a grand staircase rising from the center hall. A split landing with a secondary staircase descending toward the kitchen reflects the thoughtful design of a bygone era. Within the turret, the rounded living room offers a refined setting for gathering, complemented by a wood-burning fireplace with an intricately carved mantel and turned spindles.
The formal dining room continues the home's timeless appeal, with built-in cabinetry flanking a second wood-burning fireplace.
The kitchen features a pantry, gas range, granite countertops, and convenient access to the side and rear yards. The walls are an excellent example of rare Japanese Shikkui. A full bath completes the first floor.
A large second-floor landing connects the circular sitting room featuring the third wood-burning fireplace flanked by ornamental scrollwork, with three spacious bedrooms, a passage closet with a sink, and the second full bathroom.
The third floor offers an office, a bedroom, a full bathroom, and a magical circular room at the top of the turret with possibilities limited only by your imagination.
Throughout this Queen Anne Victorian, light pours through large windows with muntin-divided sashes, illuminating wood floors and original moldings.
Outside, a flagstone patio overlooks mature trees, established plantings, and the dramatic rock formations so characteristic of Park Hill.
You have arrived.
Location
State NY
County Westchester County
Rooms
Basement Partial, Unfinished
Interior
Interior Features First Floor Full Bath, Built-in Features, Central Vacuum, Crown Molding, Entrance Foyer, Formal Dining, Granite Counters, High Ceilings, Original Details, Pantry, Smart Thermostat
Heating Hot Water, Natural Gas, Steam
Cooling None
Flooring Carpet, Ceramic Tile, Hardwood, Tile
Fireplaces Number 3
Fireplaces Type Wood Burning
Fireplace Yes
Appliance Dishwasher, Dryer, Exhaust Fan, Freezer, Gas Oven, Refrigerator, Stainless Steel Appliance(s), Washer, Gas Water Heater
Laundry In Basement
Exterior
Exterior Feature Garden
Parking Features On Street, Unassigned
Fence Back Yard, Partial
Utilities Available Cable Available, Electricity Connected, Natural Gas Connected, Phone Available, Sewer Connected, Trash Collection Public, Water Connected
Garage false
Private Pool No
Building
Lot Description Back Yard, Garden, Historic District, Landscaped
Foundation Stone
Sewer Public Sewer
Water Public
Level or Stories Three Or More
Structure Type Stone,Stucco
Schools
Elementary Schools Yonkers (School Choice)
Middle Schools Yonkers (School Choice)
High Schools Yonkers
School District Yonkers
Others
Senior Community No
Special Listing Condition None

GET MORE INFORMATION
International Realtor & CEO of The Pina Group License ID: 2191407